

Sawgrass
2 bed1 bath1186 sq. ft.
Starting at $1,610
13 months
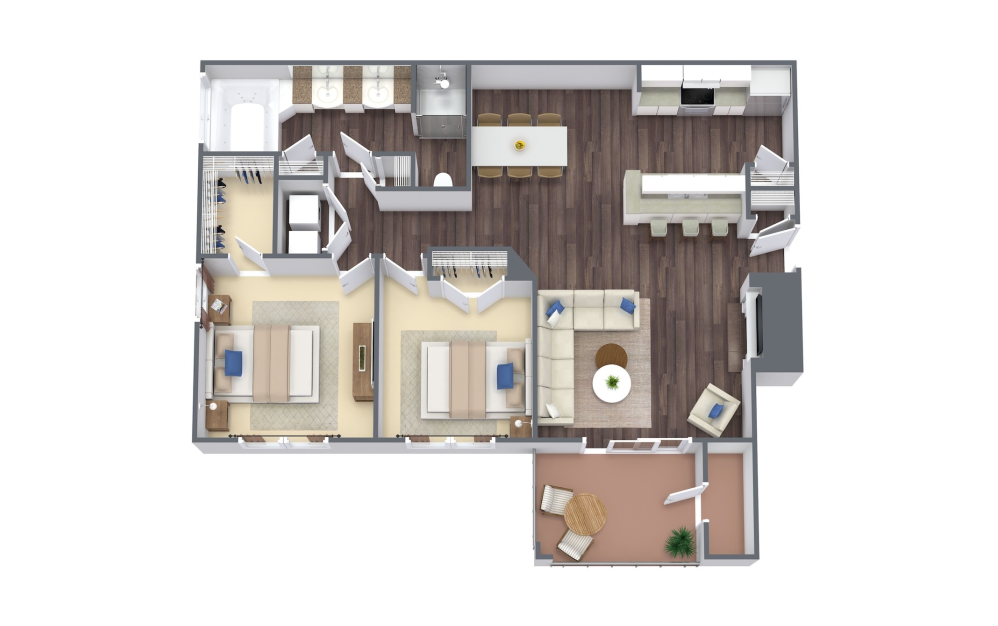
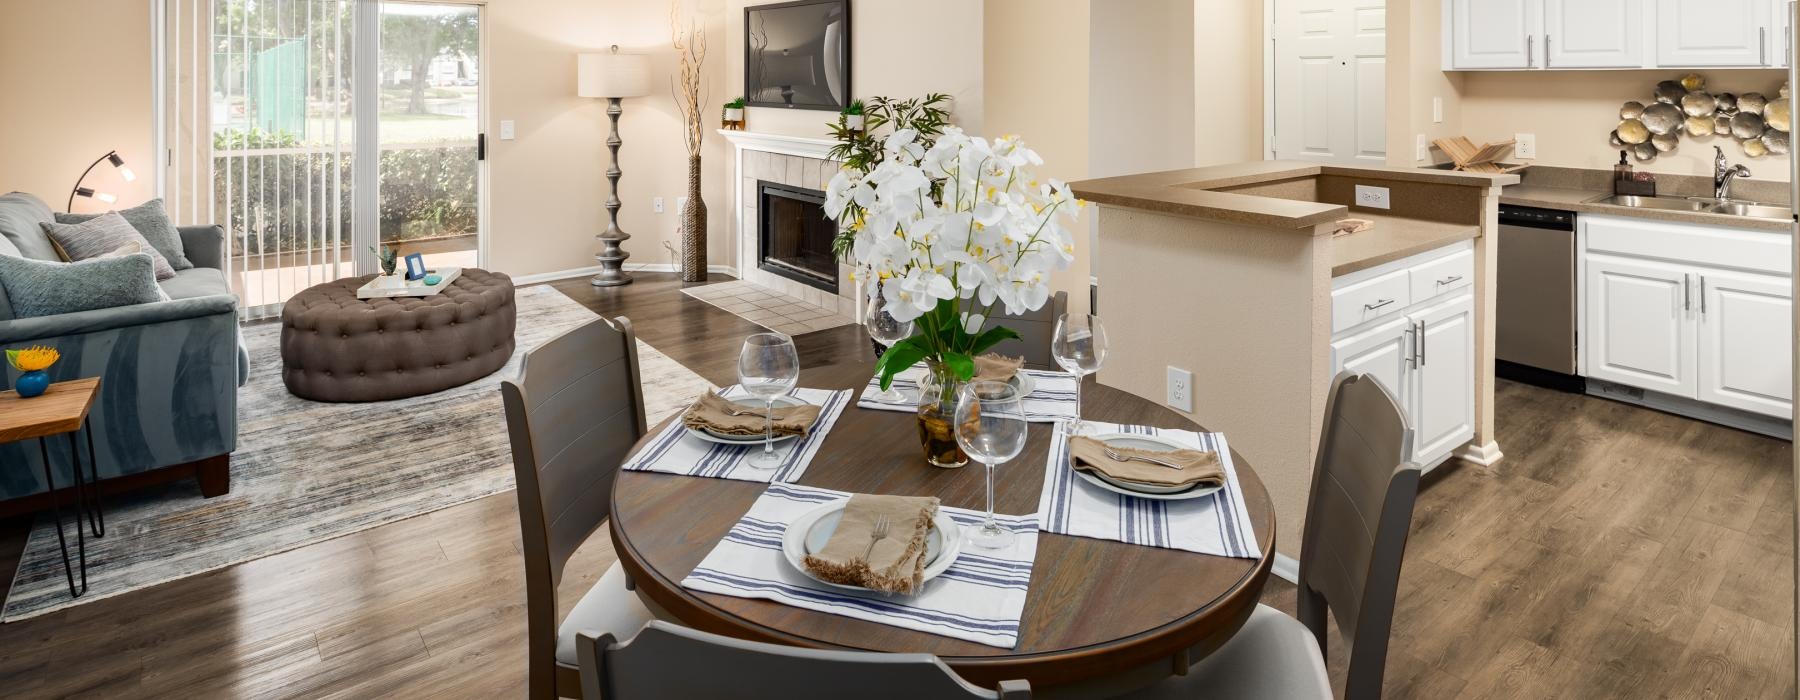
Black/Stainless Steel Appliances*, Resurfaced or Granite Counter Tops*, Upgraded Cabinetry and Fixtures*, Wood Plank Flooring*, Screened Lanai with Outside Storage, Lake Views*, Large Walk-in Closets, Full-sized Washer & Dryer, Fireplace*, Dishwasher, Breakfast Bar
Floor plans are artist’s rendering. All dimensions are approximate. Actual product and specifications may vary in dimension or detail. Not all features are available in every rental home. Prices and availability are subject to change. Please see a representative for details.