


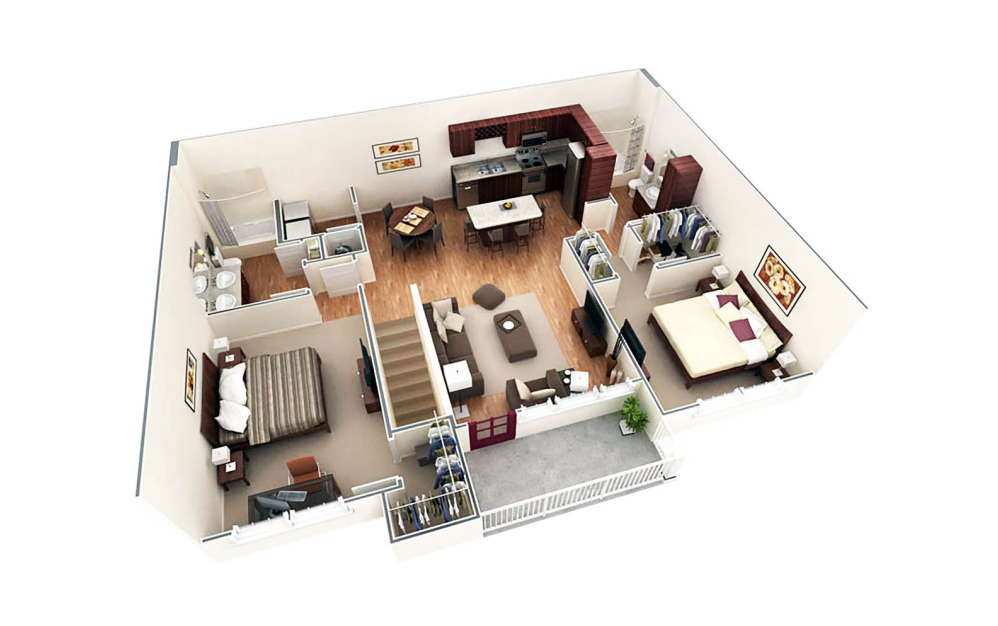
- 2nd Floor
- Double Vanity
- Screened Balcony
- 9 Ft Ceilings
- All Wood-Style Plank Floors
- Stainless Steel Appliances
- Built-in Microwave
- Full-Size W/D
- Granite Countertops
Actual finishes and features may vary. Dimensions and square footage shown are approximate. Listed rent ranges are an estimate, and actual pricing may vary depending on unit selection, lease terms, and availability. Available in select units*