

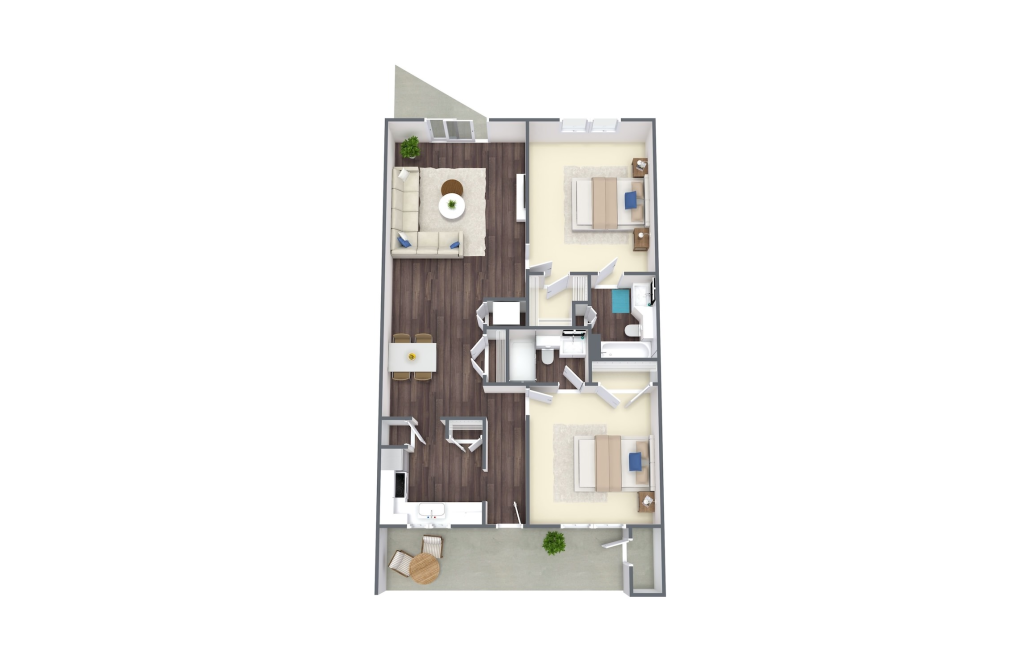
- Exterior Storage Included
- 3rd Floor
- Pool & Courtyard View
- Walk-in Shower
- Partial Wood-Style Plank Floor
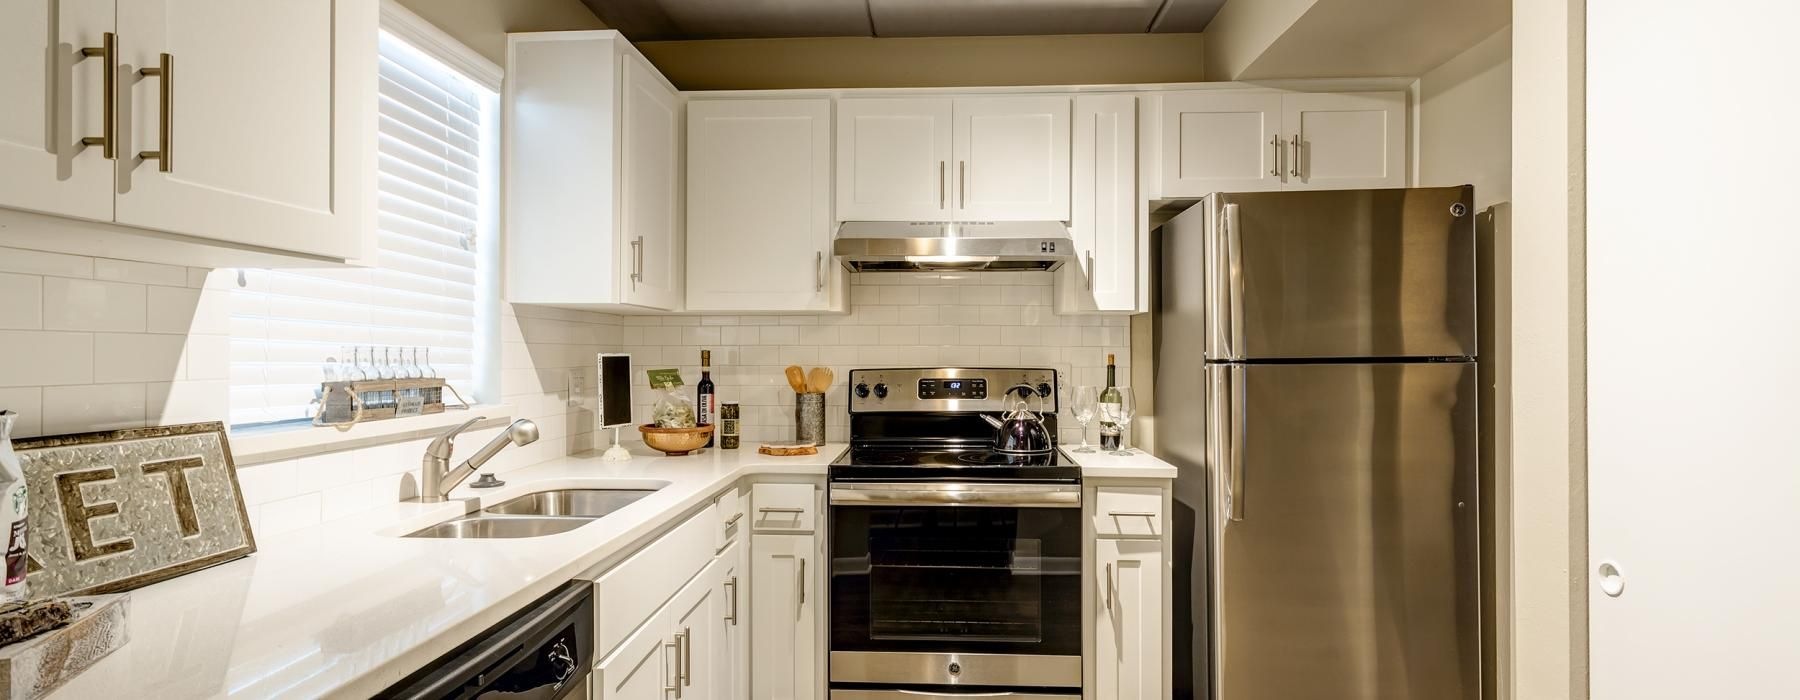
- Stainless Steel Appliances
- Full-Size W/D
- Renovated Kitchen & Bath
- Granite Countertops
Actual finishes and features may vary. Dimensions and square footage shown are approximate. Listed rent ranges are an estimate, and actual pricing may vary depending on unit selection, lease terms, and availability. Available in select units*