

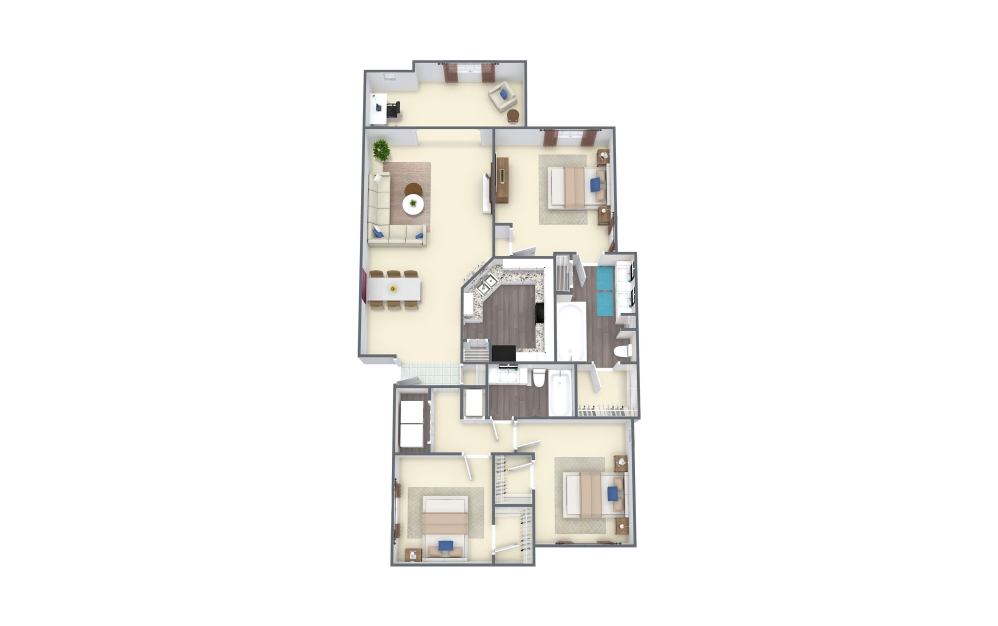
- 3rd Floor
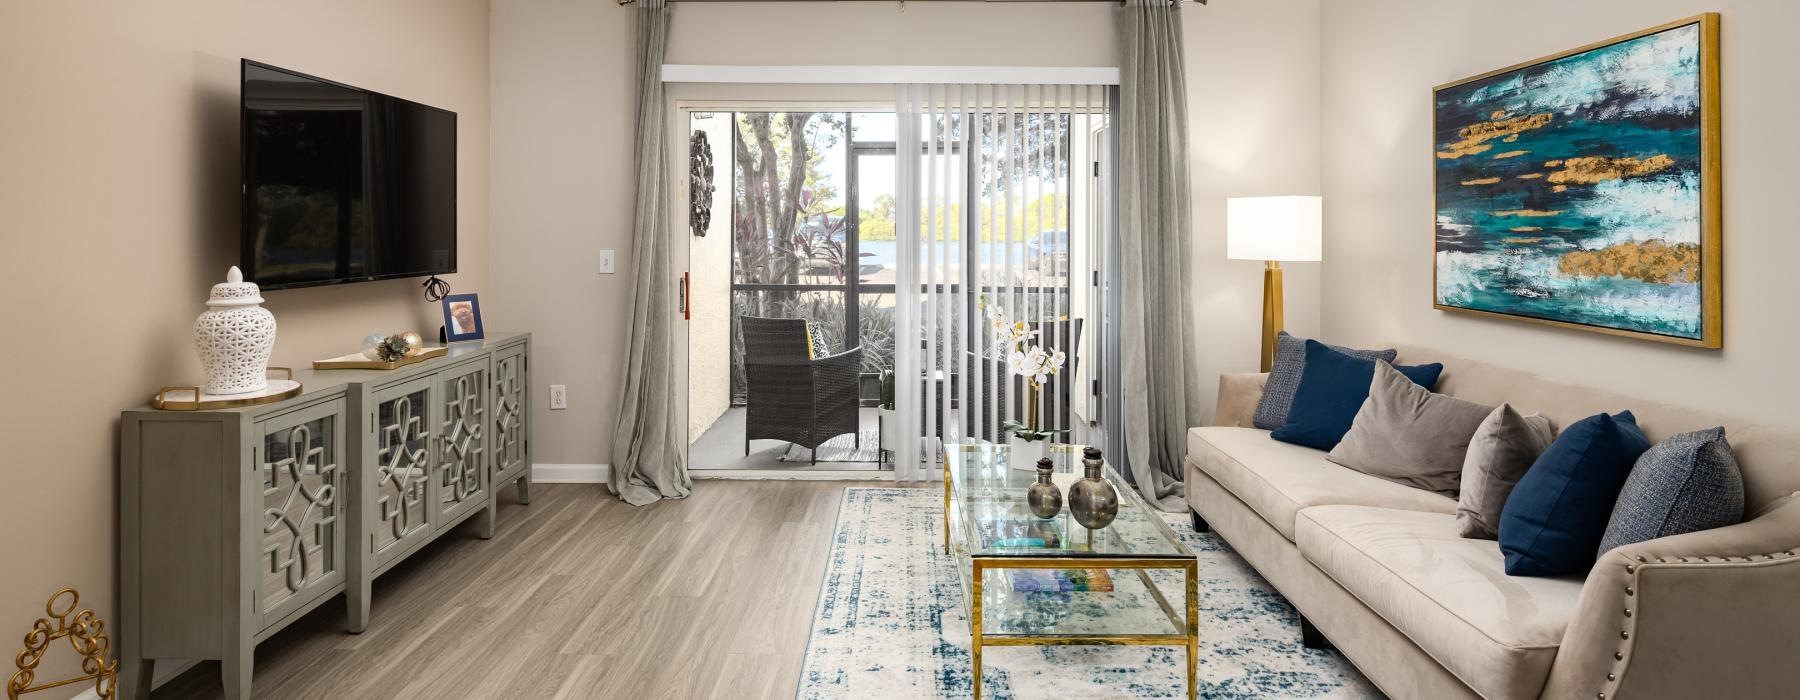
- Lake View
- Garden Bathtub
- Double Vanity
- 9 Ft Ceilings
- Full-Size W/D
- Partial Wood-Style Plank Floor
- Built-in Microwave
- Sunroom
- Platinum Upgrade Package
- Granite Countertops
Actual finishes and features may vary. Dimensions and square footage shown are approximate and pricing/availability is subject to change. Available in select units*